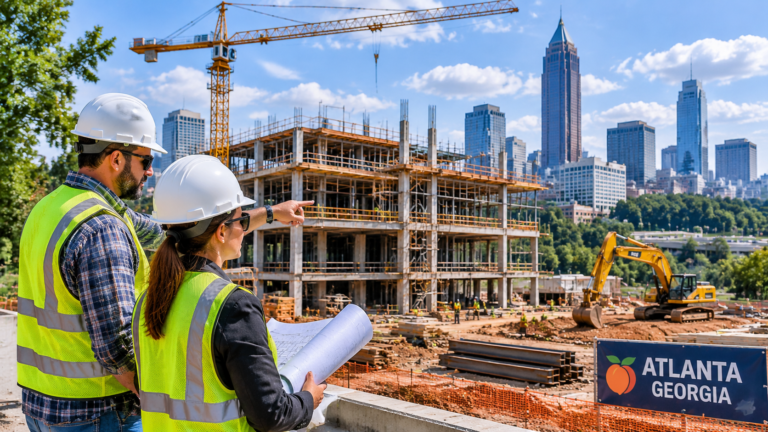
Commercial construction involves several interconnected elements, from architectural design and structural engineering to building materials, mechanical systems, and labor. Whether a developer is planning an office complex, retail center, healthcare facility, or warehouse, understanding these components is essential for preparing a realistic construction budget.
Georgia has a diverse commercial real estate market. Downtown Atlanta continues to attract office and mixed-use developments, Savannah has a strong logistics and hospitality sector, while Augusta and Athens support healthcare, education, and institutional construction. Each location brings different site conditions, labor requirements, and project expenses.
Let’s explore the major components that determine commercial building construction costs in Georgia.
How Much Does a Commercial Building Cost Per Square Foot?
Commercial building costs depend on the building’s purpose, structural design, interior specifications, and mechanical requirements. For early budgeting in 2026, indicative hard construction costs in Georgia include:
| Building Category | Estimated Cost Per Sq. Ft. |
| Office Buildings | 200–400 |
| Retail Centers | 180–400 |
| Restaurants | 180–400 |
| Warehouses | 90–170 |
| Medical Facilities | 300–550 |
These are preliminary budgeting ranges, not contractor quotations. They generally exclude land acquisition, professional design fees, financing, and furniture or specialized equipment.
For a more detailed breakdown, consult the Georgia Construction Cost Guide.
What Type of Commercial Property Are You Developing?
The intended use of a building has a significant effect on its construction requirements.
Office Buildings: Corporate offices require structural framing, elevators where applicable, fire protection, HVAC, electrical distribution, lighting, and interior partitions. Tenant improvements can also influence the final budget.
Retail Centers: Shopping centers and standalone retail stores require storefront glazing, entrances, parking areas, signage infrastructure, lighting, and accessible facilities.
Restaurants and Hospitality: Commercial kitchens, ventilation systems, grease interceptors, plumbing connections, specialized electrical equipment, and fire suppression systems increase project complexity.
Healthcare Facilities: Medical offices and hospitals require specialized ventilation, electrical backup, plumbing, fire safety, and sometimes medical gas infrastructure.
Warehouses and Distribution Centers: Large concrete slabs, structural steel frames, loading docks, roofing systems, fire sprinklers, and extensive site preparation are major cost components.
Georgia Cost Estimating provides dedicated Commercial Estimating Services for these different property types.
Which Building Components Have the Greatest Impact on Costs?
A commercial building is made up of multiple construction trades. Each trade contributes to the overall project budget.
Structural and Civil Construction
Site clearing, excavation, grading, foundations, retaining walls, and underground utilities establish the groundwork for a commercial development.
Concrete foundations, reinforced slabs, masonry walls, and structural steel framing determine the building’s strength and structural performance.
Relevant estimating disciplines include Concrete Estimating Services and Structural Steel and Metals.
Mechanical, Electrical, and Plumbing Systems
MEP systems are essential to building functionality. Heating and cooling equipment, ductwork, electrical panels, lighting, water supply, drainage, and fire protection all contribute to construction expenses.
Georgia’s hot and humid summers make properly designed HVAC and dehumidification systems particularly important.
Explore MEP Estimating Services for coordinated building-system cost calculations.
Interior and Exterior Finishes
Roofing, insulation, waterproofing, windows, glazing, drywall, flooring, painting, and millwork influence both appearance and long-term building performance.
Material selection should consider durability, maintenance requirements, energy efficiency, and the intended use of the property.
How Does the Construction Location Affect the Budget?
Geographic location influences labor availability, transportation, permitting, site preparation, and material delivery.
Consider these major commercial development markets:
- Atlanta: Corporate offices, mixed-use developments, healthcare facilities, and retail properties.
- Savannah: Warehouses, port-related logistics, hotels, and hospitality projects.
- Alpharetta: Technology campuses, office buildings, and commercial developments.
- Augusta: Medical facilities, educational buildings, and institutional projects.
- Athens: University-related construction, student housing, and healthcare developments.
Site conditions also vary throughout the state. Piedmont red clay, granite outcrops, coastal flood exposure, and wind requirements can influence foundation design, drainage, and structural specifications.
For local project information, explore our Atlanta construction market, Savannah construction market, and Augusta construction market.
Why Are Construction Drawings and Material Quantities Important?
Architectural, structural, and MEP drawings provide the information required to measure building components and calculate construction quantities.
A detailed quantity takeoff identifies the amount of concrete, reinforcing steel, structural members, drywall, roofing, flooring, electrical equipment, and plumbing materials required.
This information allows general contractors and specialty subcontractors to evaluate their scopes before submitting bids.
Professional Quantity Takeoff Services help organize these measurements into clear trade-by-trade reports.
How Can Developers Control Commercial Construction Expenses?
Controlling project expenses starts during the design and preconstruction stages. Developers should coordinate architects, structural engineers, MEP consultants, general contractors, and suppliers before finalizing the construction budget.
Several practices can improve cost control:
- Compare alternative structural and building materials.
- Review subcontractor proposals and scope exclusions.
- Identify missing quantities in construction documents.
- Evaluate equipment specifications and supplier pricing.
- Include general conditions and contingency allowances.
- Monitor design changes through updated cost estimates.
Value Engineering Services can help evaluate alternative materials and construction methods while maintaining the project’s functional and performance requirements.
How Does Professional Estimating Support Commercial Development?
Professional estimating connects design information with actual project budgeting. It helps general contractors prepare bids, developers evaluate project feasibility, architects review design decisions, and lenders assess construction budgets.
Georgia Cost Estimating provides estimates organized using CSI MasterFormat, with material, labor, and equipment costs separated into trade-specific categories.
The company supports commercial contractors, property owners, developers, architects, and subcontractors throughout Georgia.
Its estimating process includes drawing review, digital quantity measurement, local pricing, quality checks, and Excel and PDF deliverables.
Frequently Asked Questions
What determines the cost of a commercial building?
Building size, structural systems, material specifications, labor, MEP installations, site conditions, and location are major cost factors.
Are warehouse and office construction costs different?
Yes. Warehouses generally require large structural spans and concrete slabs, while offices typically need more extensive interior finishes, HVAC, electrical distribution, and vertical transportation.
Why are MEP systems important in commercial buildings?
Mechanical, electrical, and plumbing systems provide climate control, lighting, power, water distribution, drainage, and fire protection. Their design has a significant influence on building functionality and budget.
When should a commercial construction estimate be prepared?
Cost estimates should begin during conceptual design and be updated through schematic design, design development, and final construction documentation.
Final Thoughts
Commercial building expenses in Georgia are influenced by property type, structural design, building systems, material specifications, and local construction conditions. Understanding how these elements connect helps developers and contractors make informed decisions throughout preconstruction.
A coordinated estimating process, supported by accurate drawings and trade-specific quantity takeoffs, provides a stronger foundation for budgeting, bidding, and project execution.